Two People Working From Home in One Room
Two desks solve the easy part. The harder questions arrive when one person starts a call while the other is trying to read, or when both chairs move back into the same strip of floor. A shared home office needs a plan for two working days, including the moments when they overlap awkwardly. Matching furniture can make the room look coherent, but the arrangement should begin with what each person actually does.
Compare routines before choosing positions. Note when calls tend to happen, who needs paper beside the keyboard and whether either person regularly gets up to use equipment or storage. A room shared by two quiet writers asks different things from one shared by people presenting to customers all afternoon. There may be a workable arrangement for both, but sometimes the key decision is reserving another location for certain calls. Furniture cannot negotiate the schedule for you.
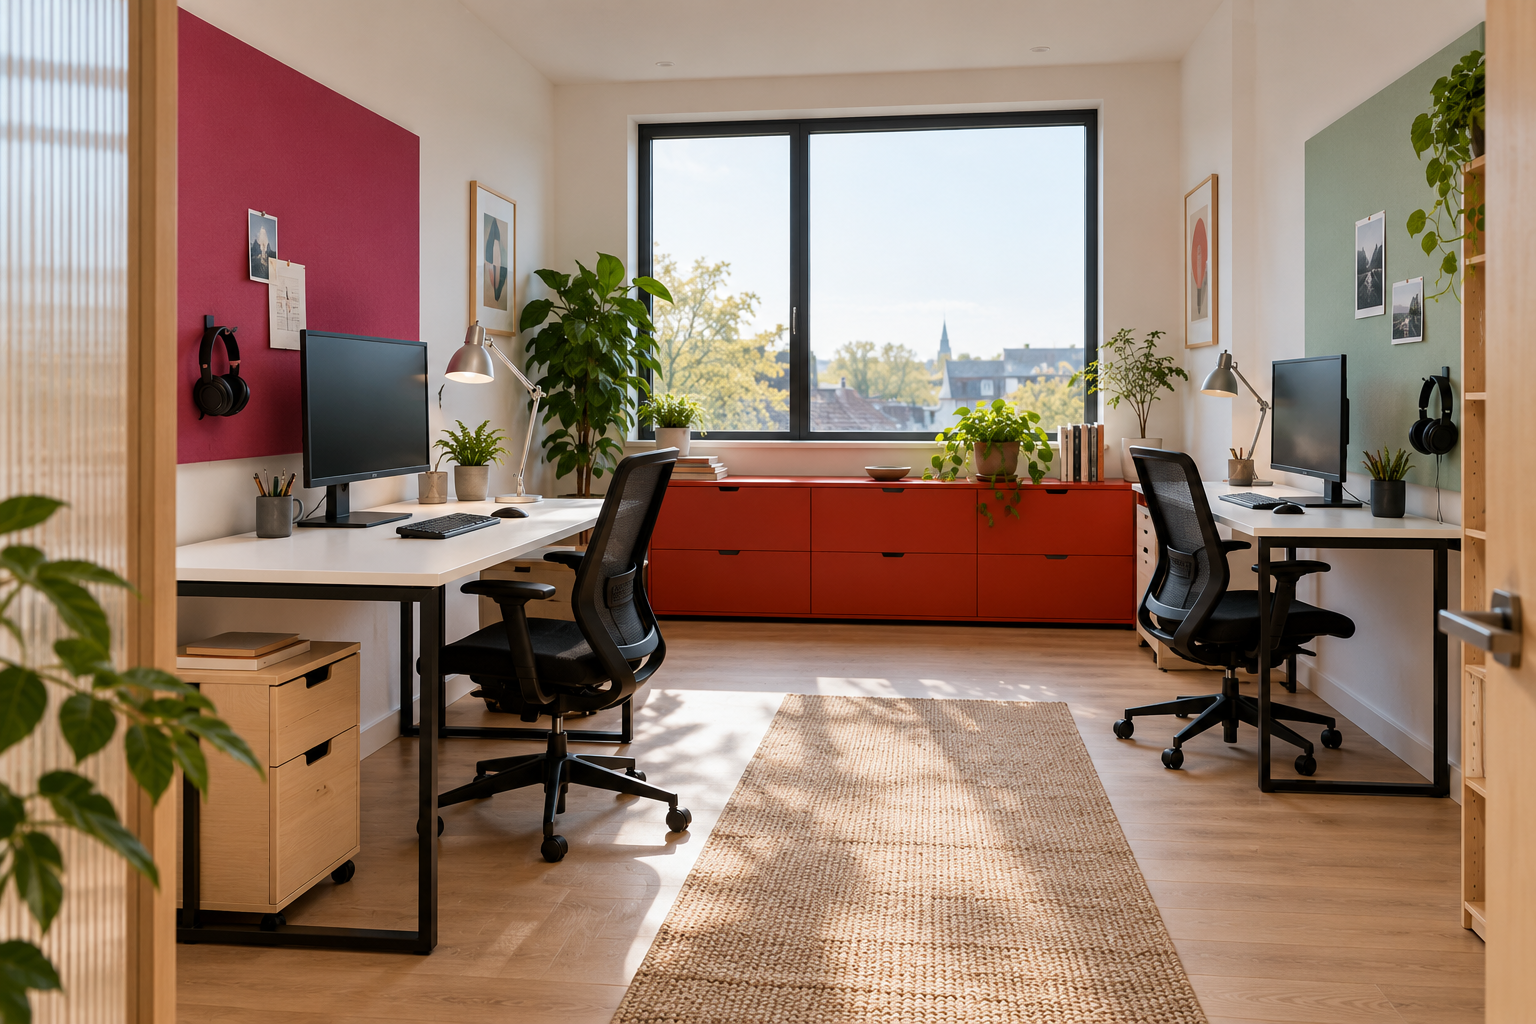
Image credit: pxef.com. AI-generated design concept.
In the image, white desks sit on opposite walls, each with a monitor, keyboard, lamp and black mesh chair. A magenta panel marks the left position, while a pale mint panel distinguishes the right. Vermilion storage runs below the broad window, connecting the two sides without forcing the desktop objects into a matching display. Light timber details, a simple central rug and translucent material near the entrance soften the steel frames. The positions are offset slightly along the room, leaving an apparent route through the middle. That route still needs an occupied test with real chairs; the picture cannot establish working clearances on its own.
The design brief assumes a room measuring 3.6 by 4.2 metres, approximately 11.8 by 13.8 feet, with two desks each measuring 120 by 70 centimetres, roughly 47 by 28 inches. These are proposed inputs rather than dimensions established by the image. Two desktops this size will suit some single-screen tasks and fail others. Measure both sets of equipment independently. Shared does not mean identical, and there is no benefit in giving two people the same unsuitable surface for the sake of symmetry.
Opposite-wall desks can make sense when each person wants a separate visual field and their own working edge. They also place both chairs in the room’s central zone. Check the occupied arrangement carefully, including turning, standing and passing. Staggering the positions may keep the widest parts of the chair movements from lining up, but it is something to test with actual chairs rather than assume from a picture. A clear-looking strip of floor is not automatically a comfortable route while both people work.
Side-by-side desks offer a different tradeoff. They can simplify cable routes and make conversation or shared reference material easy, but they put the working areas close together. Screen privacy, calls and the tendency for paperwork to cross an invisible boundary all deserve attention. A long continuous top is convenient only if it gives each person enough useful surface and suitable support. Dividing the total length by two does not tell you whether either workstation fits its equipment.
Facing desks can be useful for collaboration, though monitor backs, screen height and the view across the room change the relationship. Check where each person looks during a call and whether lamps or windows appear in the other’s screen. There is no universal winner among these layouts. Use the desk-placement guide to shortlist positions, then test the two strongest options together. A compromise both people can explain is more promising than the arrangement one person quietly tolerates.
Give each workstation its own practical controls where possible. A task lamp, reachable charging point and a place for the current project reduce the need to borrow the other desk. Monitor and chair adjustments should remain individual. Sharing a room is not a reason to share one fixed posture or screen position. If an employer provides equipment or workstation assessment, take that into account for the relevant person instead of assuming the household’s existing furniture is sufficient for both.
Agree on the small boundaries. Which storage is personal, which is shared, and where does an item go if it is found on the wrong desk? A drawer or clearly assigned shelf is often more useful than elaborate labeling across the room. Shared supplies can live in a neutral position, reachable without entering the other person’s immediate work area. In this concept, a low storage unit gives the two workstations a common supporting element while leaving their surfaces distinct.
The printer is a good test of that distinction. If both people use it, positioning it behind one chair turns every collection into an interruption. Look for a location reached from the entrance or another shared route, with the necessary operating space. The printer-storage article goes through the lid, trays and maintenance access that a tidy shelf can overlook. The same logic applies to a shared filing drawer or the only available charging station.
Calls need an agreement more specific than “we will use headphones.” A headset may make a call easier for its user, but their voice is still in the room. Test what each microphone picks up during an ordinary conversation and a real work call. Software noise processing varies by application and setup; do not assume it creates privacy. Confidential conversations may need another suitable room or another time. A glass panel, curtain or decorative wall panel should not be described as providing sound isolation merely because it divides the view.
Use the camera views to check another kind of overlap. A person walking behind the other workstation may appear in meetings, and a bright window may dominate one camera’s background. Look through both applications rather than relying on the room’s appearance from the doorway. Sometimes a small change in monitor position or the route to storage solves the problem. Sometimes the better agreement is a signal that means a call has started and the background needs to stay clear for a while.
Light can also become a shared negotiation. One blind affects both people, while a desk lamp can often be adjusted locally. Try the room in the morning, during the more difficult daylight period and after dark. The goal is to give each person useful control without making the other position worse. Our evening-lighting guide is a useful starting point for separating task light from room light. A balanced arrangement may look less perfectly mirrored and work much better.
Color helps the room acknowledge two places without turning them into competing territories. A shared base of light surfaces and metal frames can support different accents behind each desk. Keep those gestures deliberate and leave the actual working surfaces usable. The room should not require two people to have the same taste in every detail. Modular furniture is helpful here because individual pieces can change as routines change.
Run a normal hour together before buying the remaining furniture. Both sit down, make a call, open the storage, collect a printout and leave the room. Record what interrupts each person and change the layout or agreement that causes the problem. A shared home office becomes convincing through that ordinary trial. The strongest result is a room where both people can work without constantly asking the other to move.